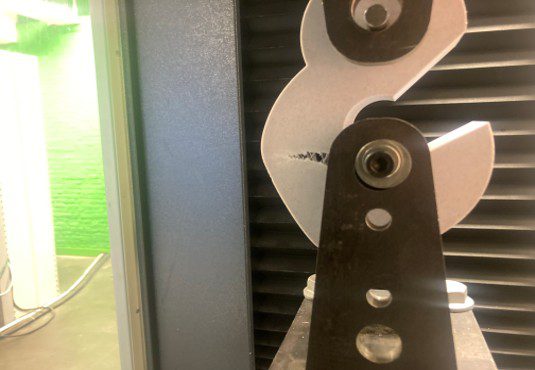
The Terrace
The design and construction of a sunshading for the terrace on a university campus
Liza Perel - Julius Schmidt - Allan Vandroogenbroeck - Sofie Swerts - Emily Brodszki - Marte Van Acker - Simon Lauwers - Louis Gommers - Sien Van Dijck - Kobe Rens - Kato Brankaer - Anke de Sutter - Merlijn Van de Catsye - Ludwig Zibold - Emma Horáčková

Design location
KU Leuven Faculteit Architectuur Campus Sint-Lucas Brussel, Schaarbeek
Academic year
2025 — 2026
Teachers
Hélène Dorny / Hannah Hermann / Zeynep Topçu / Wes Degreef
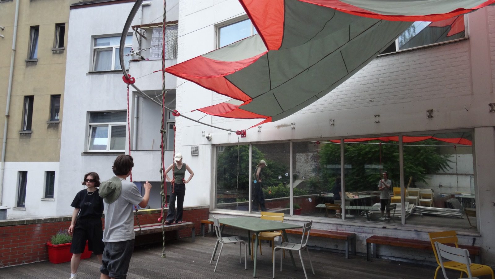
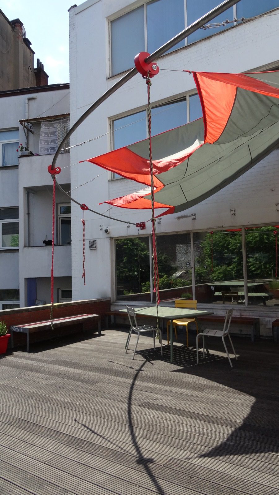
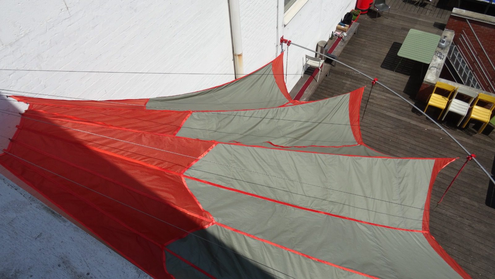
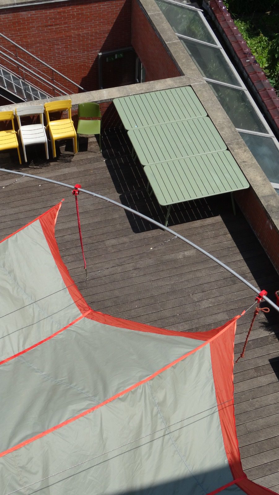
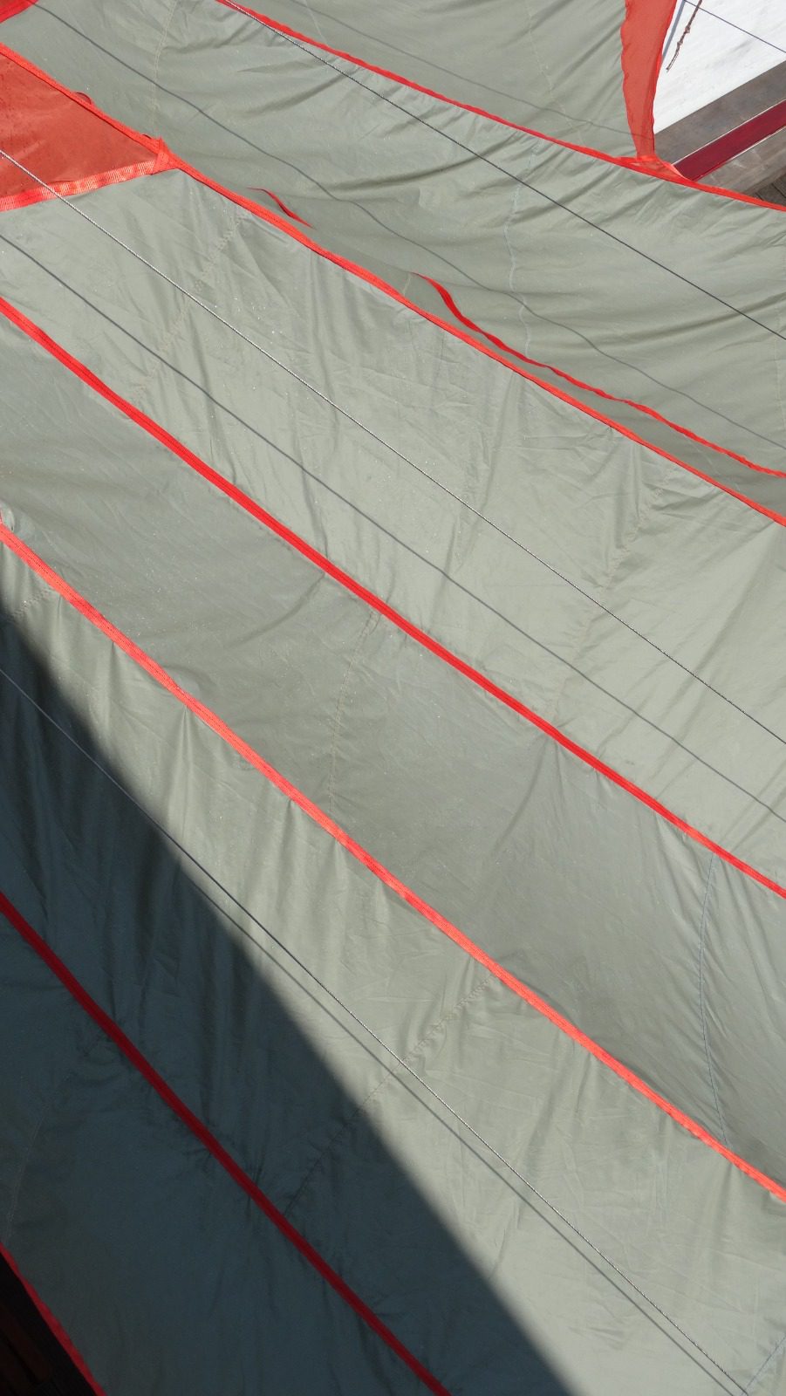
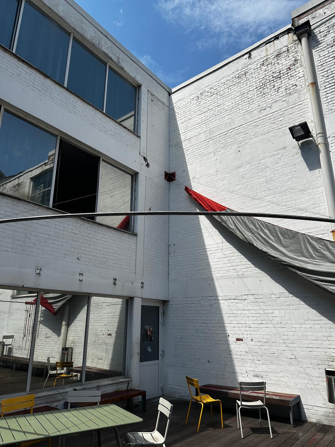
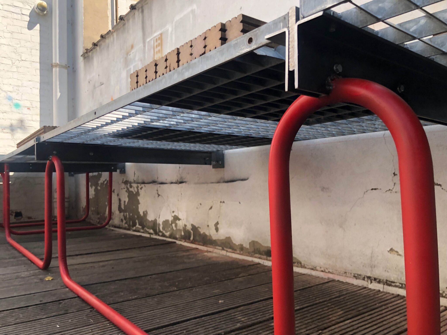
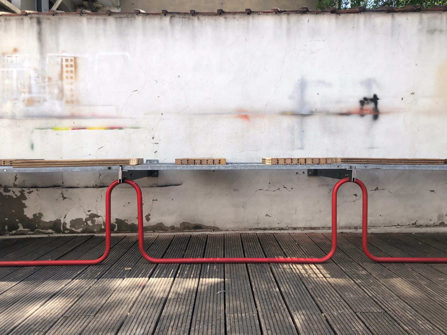
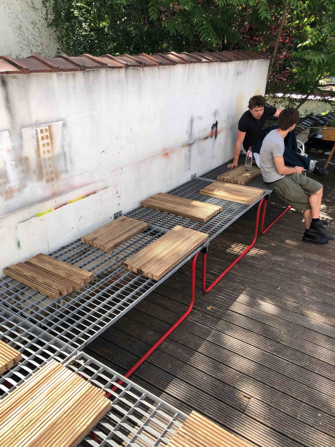
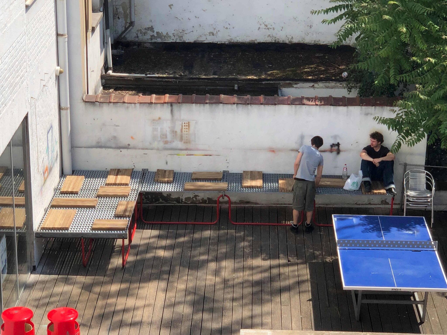
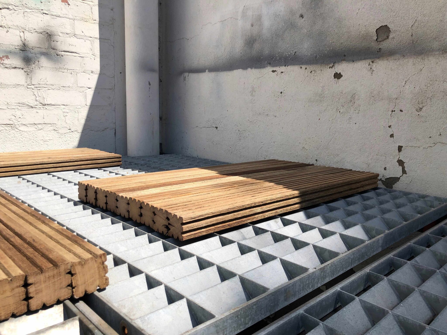
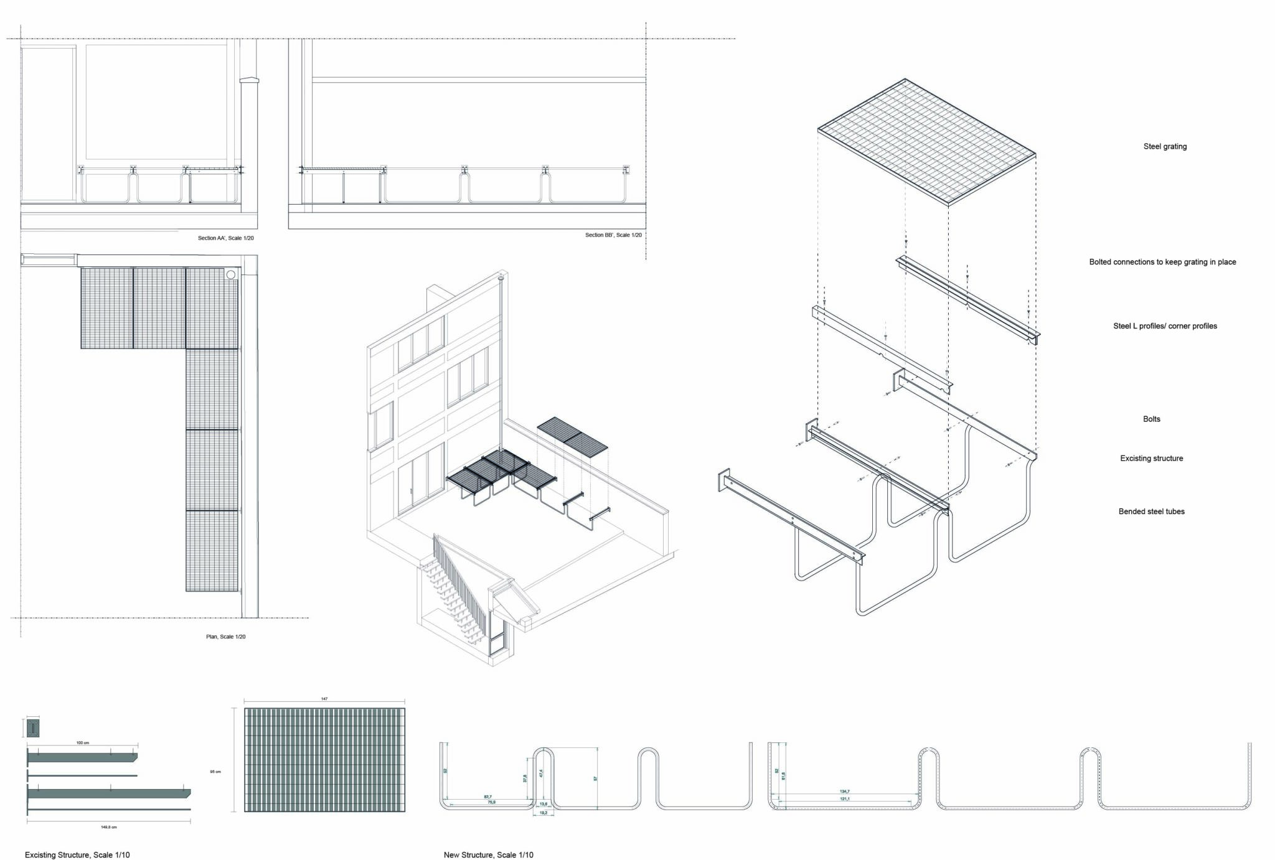
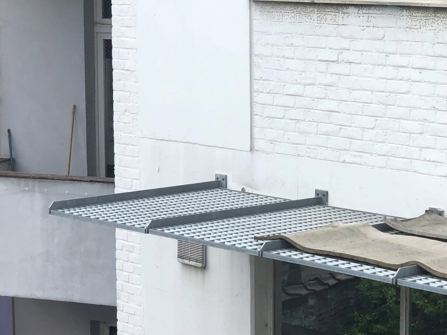
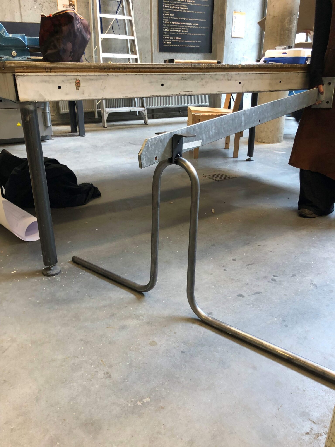
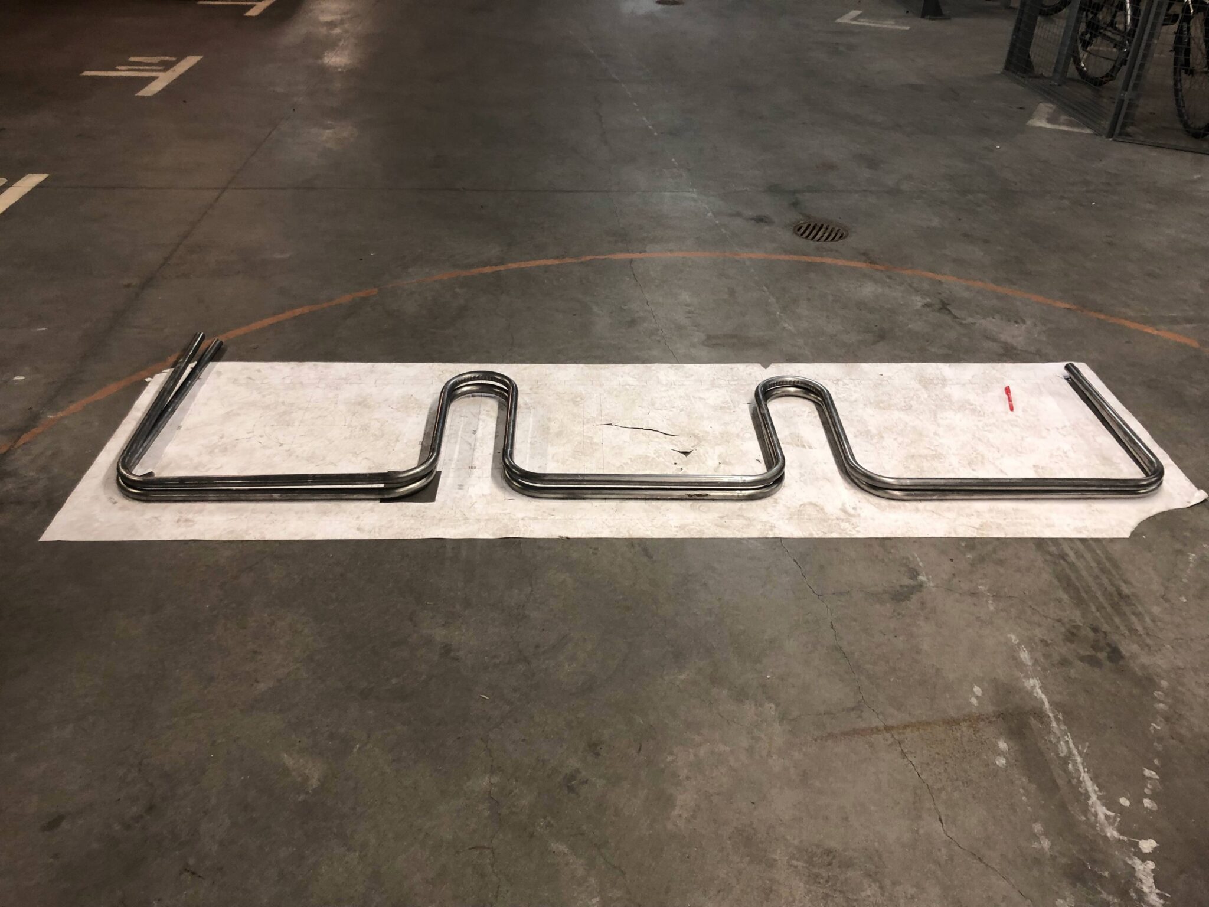
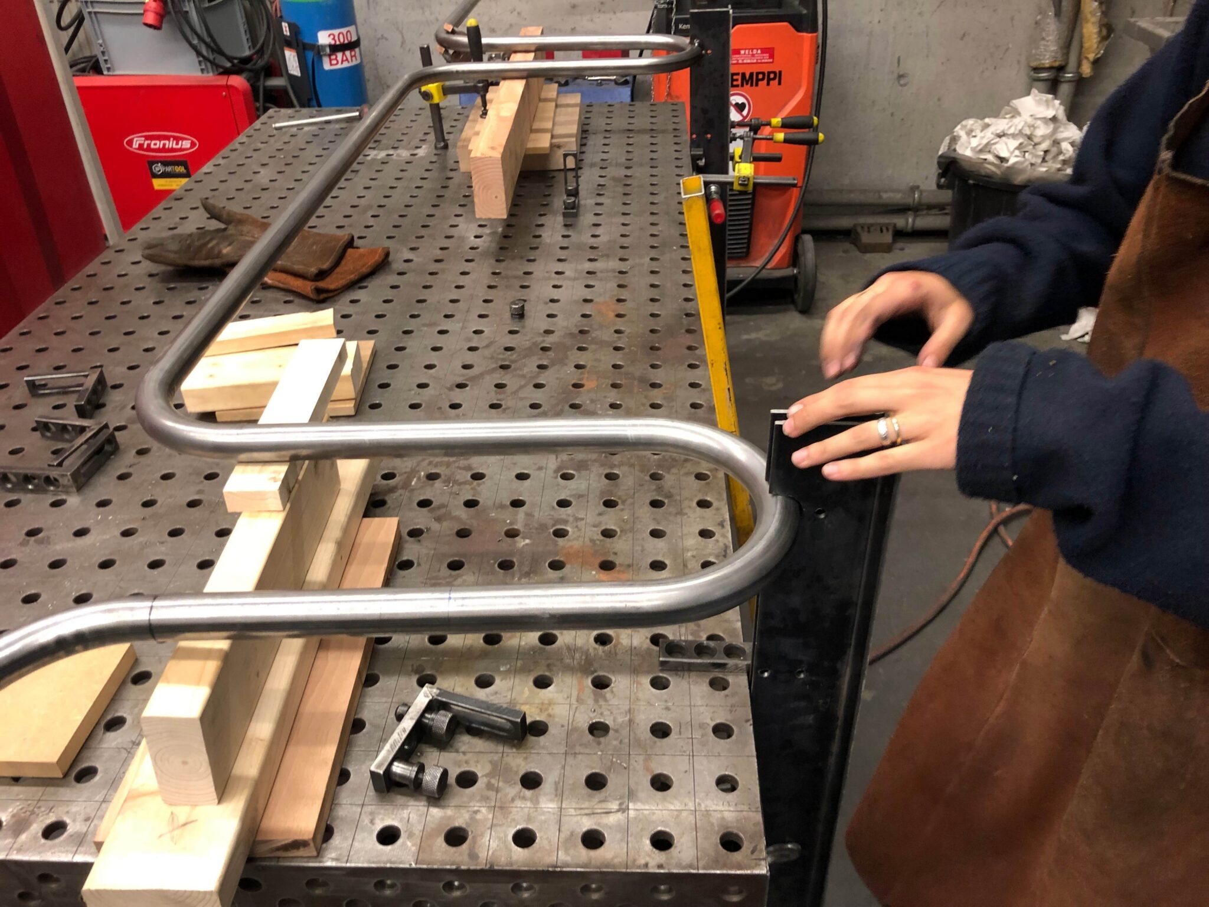
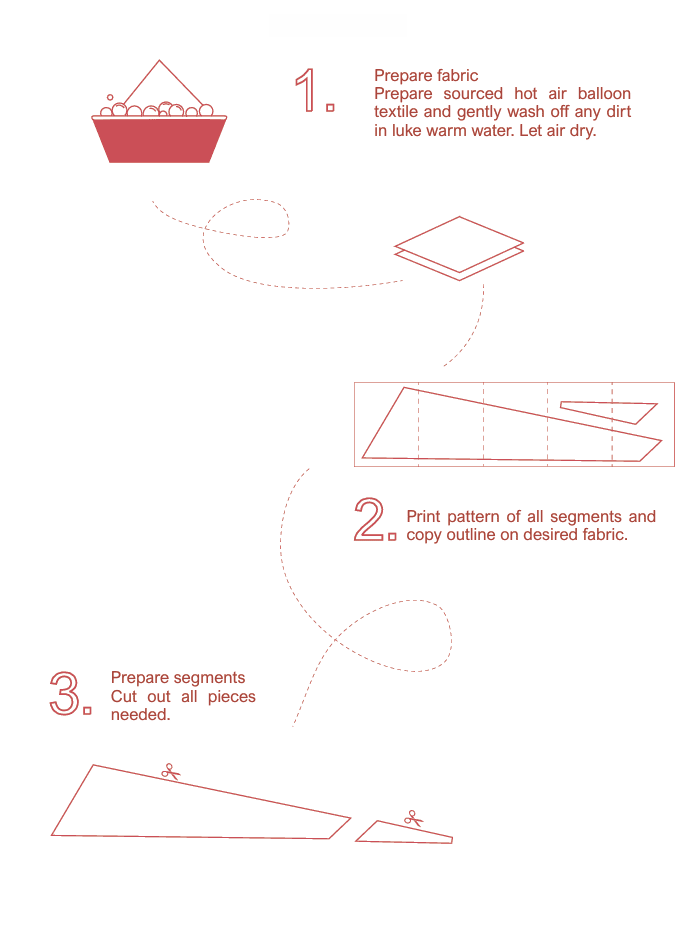
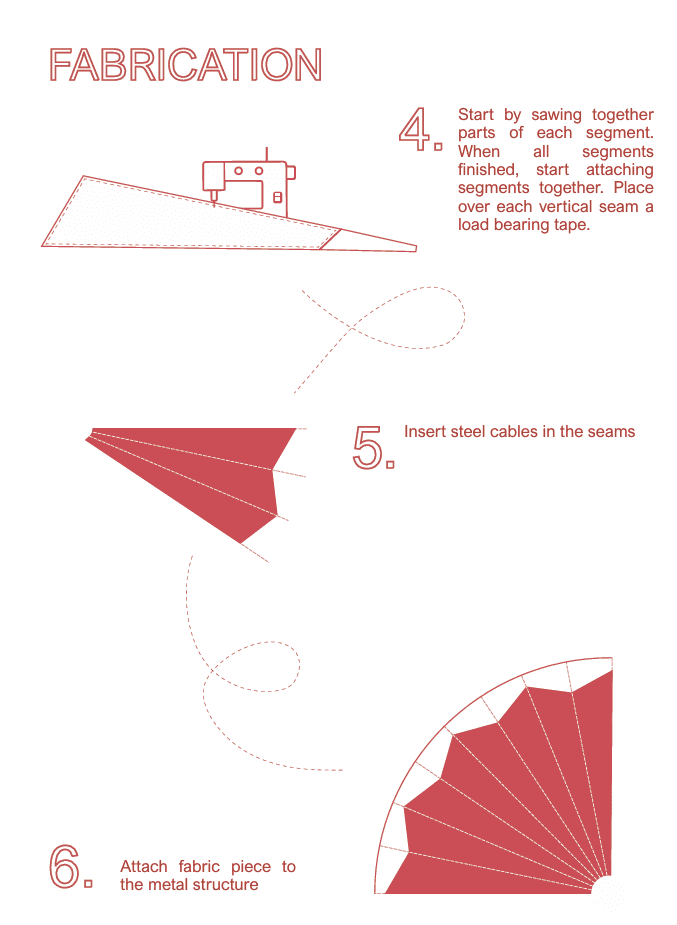
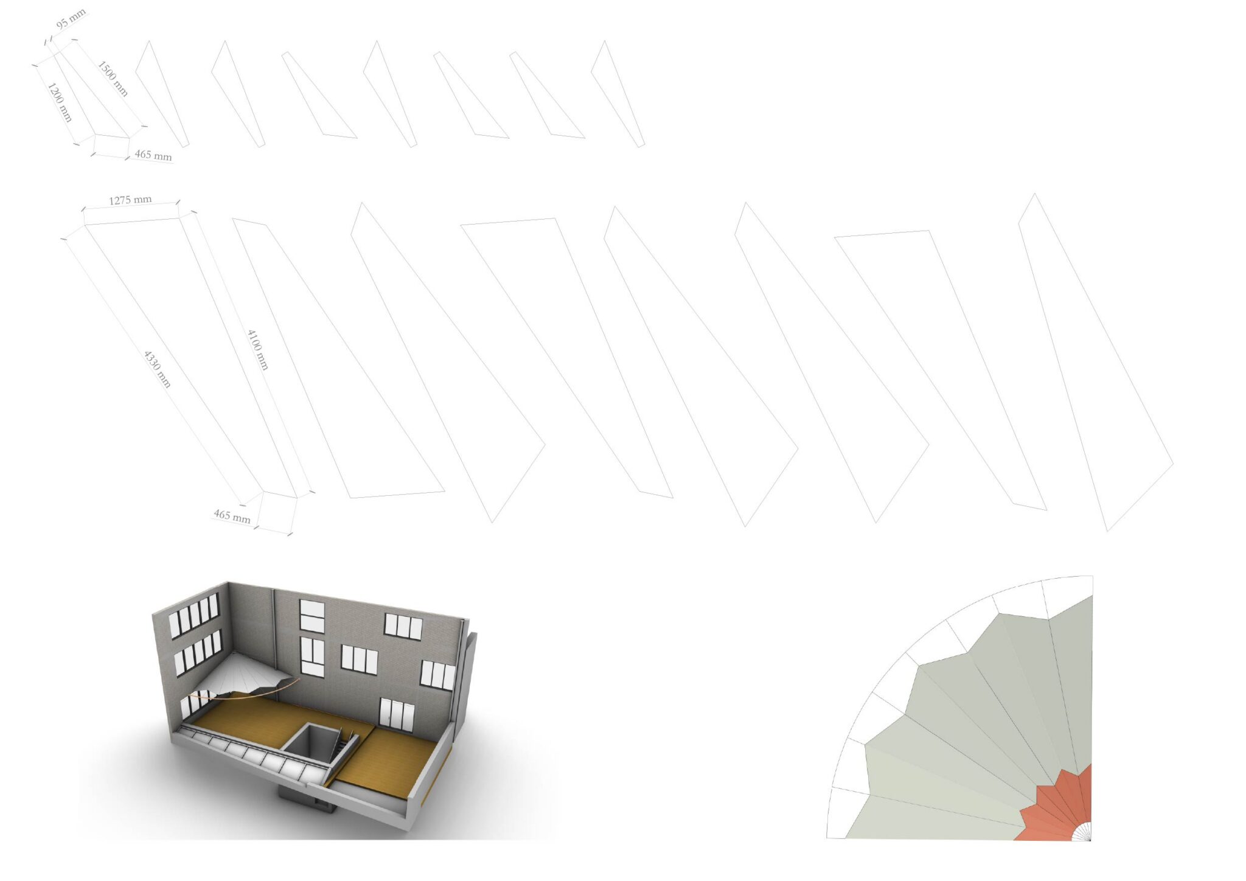
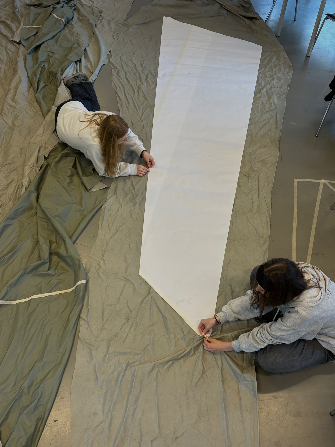
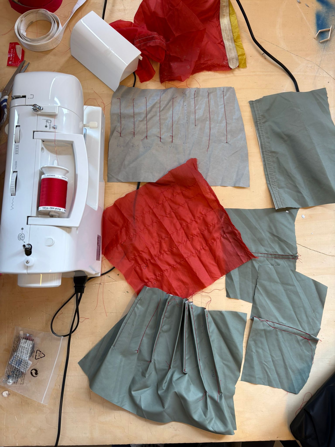
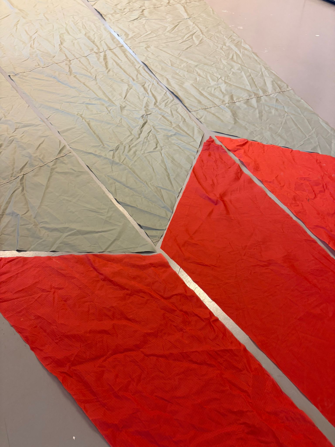
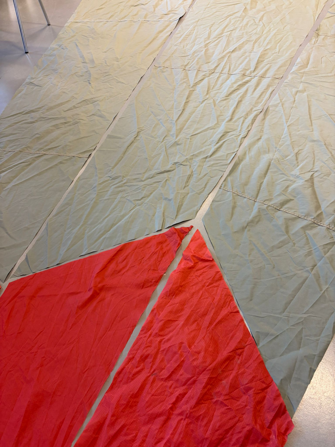
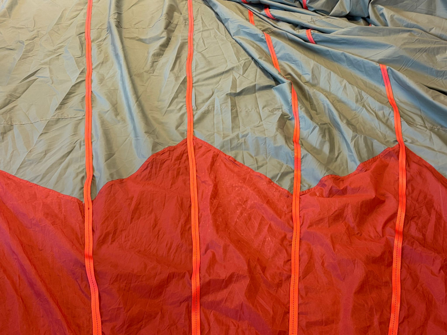
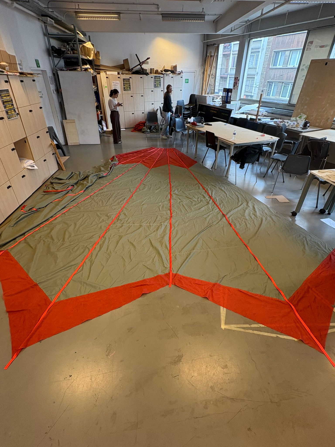
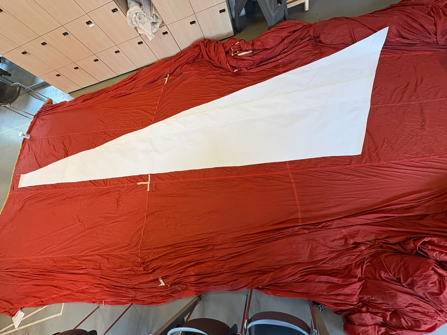
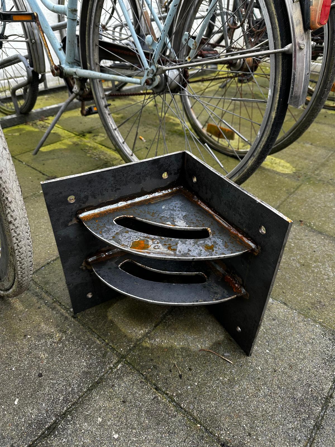
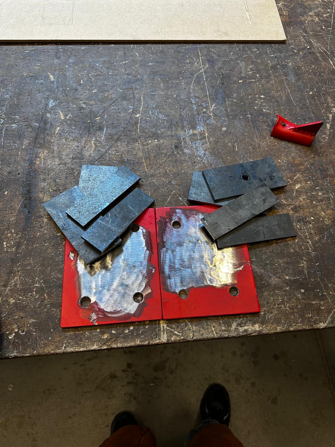
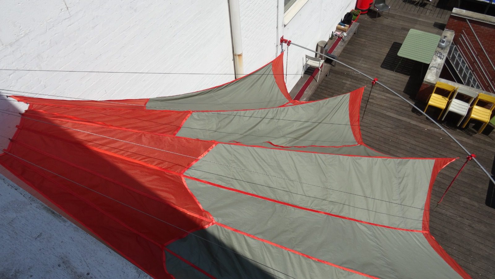
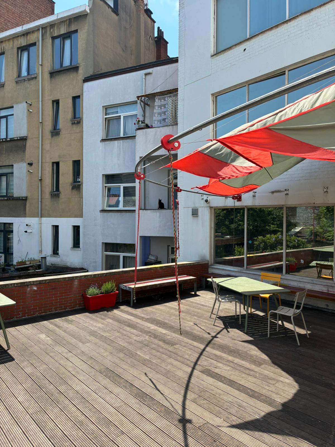
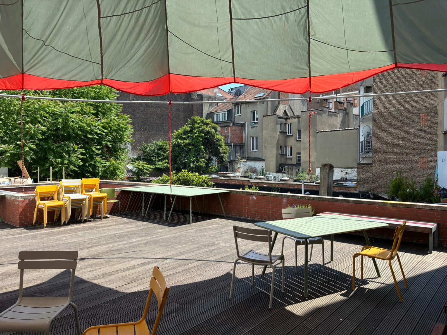
The brief was to create a sunshading on the terrace of the university campus. This project concerns our own architecture campus, where we, as students, will be the primary users. The terrace faces entirely south, so there is a need for a covered area. After conducting a survey among our fellow students, it became clear that there was also a demand for shelter during rain.After the initial design phase in which different groups proposed a design, the groups joined forces to make a final design. After the design was chosen, we divided into three different groups: one group responsible for the structure, one for the textiles, and one for the furniture. The final design is made of galvanized steel tubes, cables, and other components, along with a repurposed hot-air balloon as the textile.